Excel Tech provides specialized foam cleaning services for fin-fan and air-cooled heat exchangers to effectively remove accumulated dust, dirt, hydrocarbons, oil, grease and process-related contamination from external finned-tube surfaces and deep within densely packed tube banks. Over time, the accumulation of these deposits can restrict airflow, reduce heat dissipation and negatively affect the overall thermal efficiency of air-cooled equipment.
Our engineered foam cleaning process is designed to deliver effective cleaning coverage across complex finned surfaces and hard-to-reach areas within the tube bundle. Specially selected cleaning solutions are applied in a controlled foaming process, allowing the foam to spread across the fin surfaces, penetrate restricted spaces and loosen stubborn deposits without unnecessary mechanical stress on the equipment.
Following the application and required contact time, controlled rinsing procedures are carried out to remove loosened contaminants, accumulated dirt and cleaning residues from the finned surfaces. The cleaning methodology is selected based on the equipment configuration, fin spacing, contamination level, material compatibility and site-specific operating conditions.
Particular attention is given to maintaining fin integrity and avoiding damage, bending or deformation during cleaning operations. By removing accumulated contamination and improving airflow passages through the tube banks, foam cleaning helps support effective heat transfer, improve cooling efficiency and maintain reliable equipment operation.

Remove accumulated dust, dirt, oil, hydrocarbons and process contamination from external finned surfaces.
Clear contamination from fin passages to improve airflow through the tube bank and cooling surfaces.
Clean delicate fin surfaces using controlled foam application and rinsing
while minimizing potential fin damage
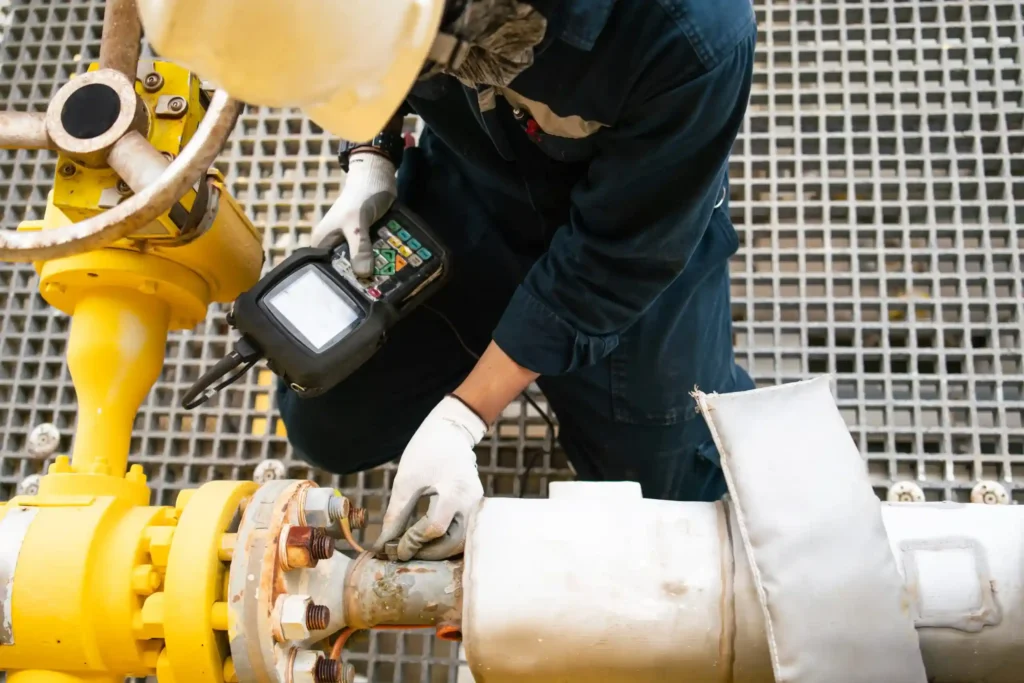
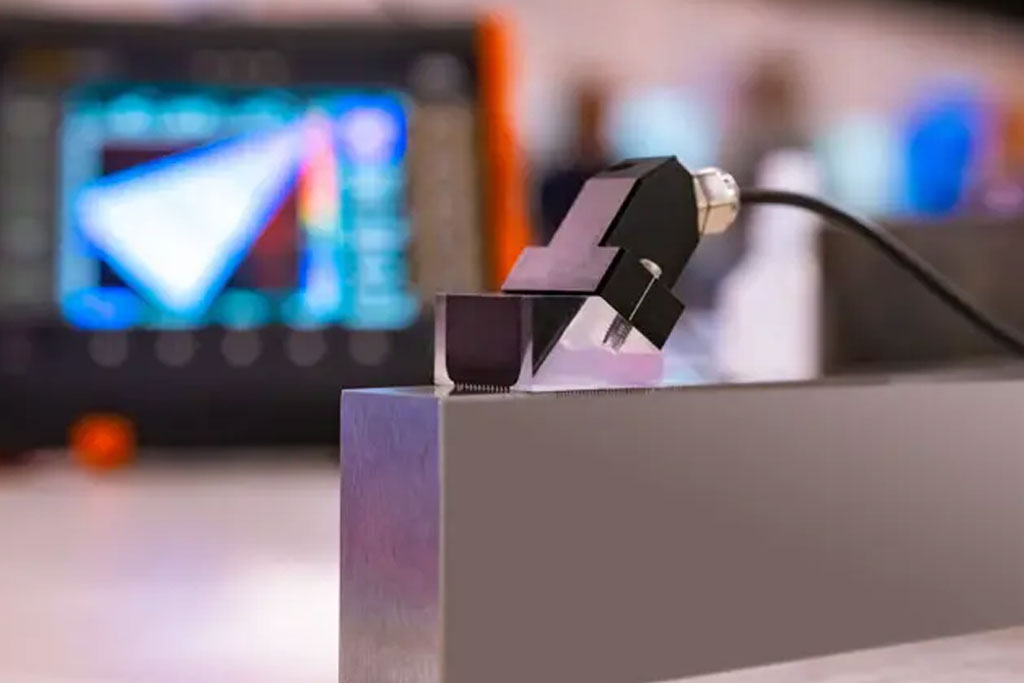
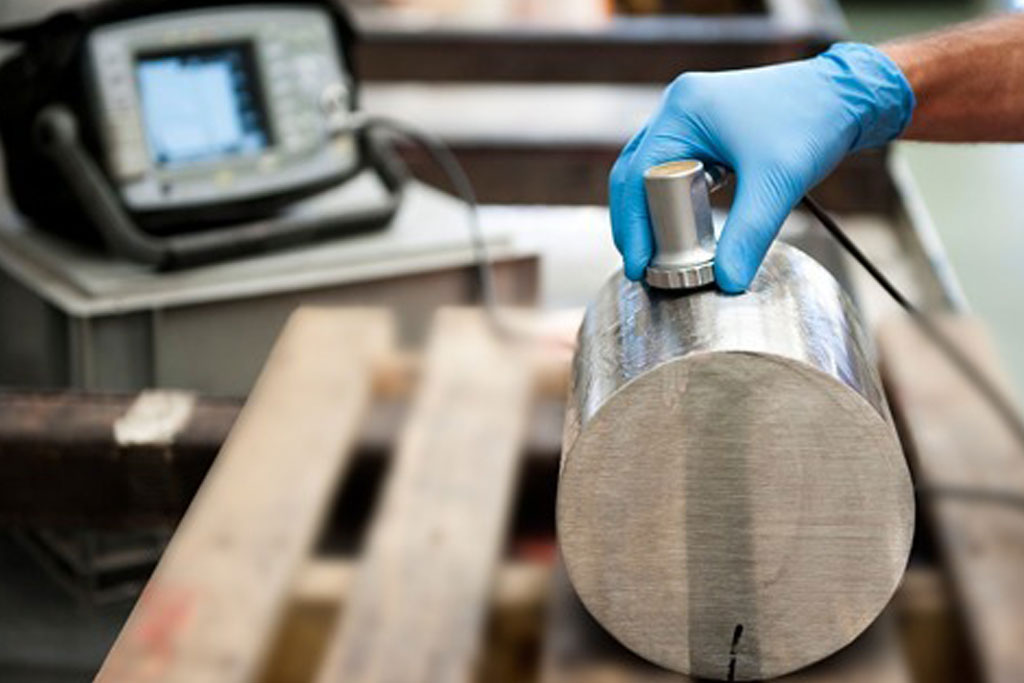
Ultrasonic Testing (UT) is an advanced inspection method used to detect internal defects and measure material thickness. High-frequency sound waves are transmitted through the test material, allowing inspectors to identify hidden discontinuities such as cracks, voids and inclusions.
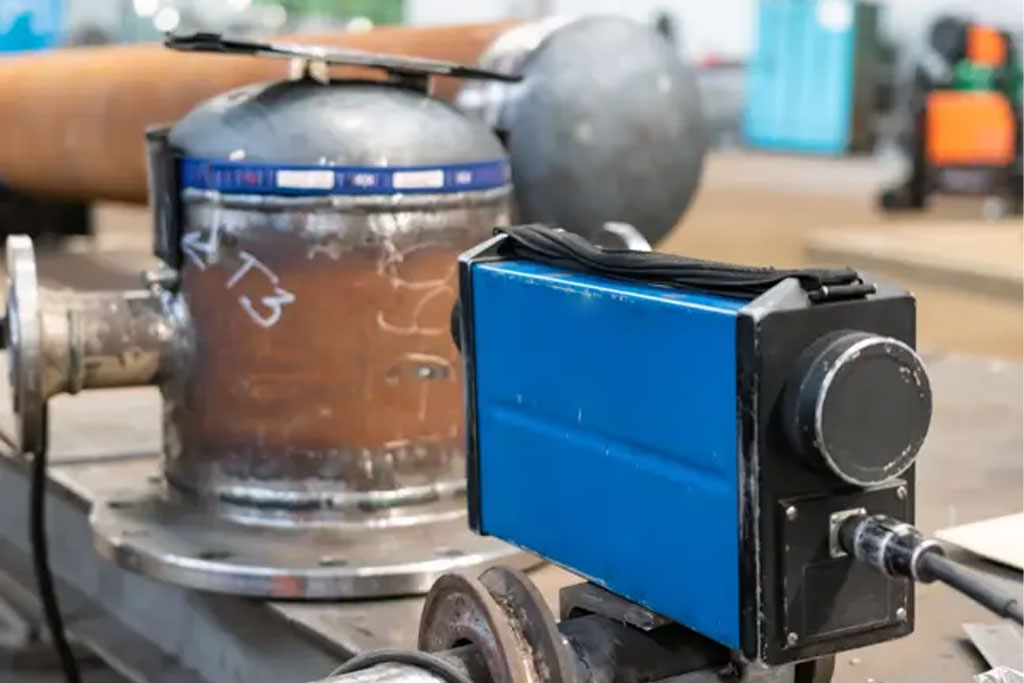
Radiographic Testing (RT) uses radiation to examine the internal structure of materials and welded components. This method provides a detailed image of internal conditions and helps identify defects that may not be visible on the surface.
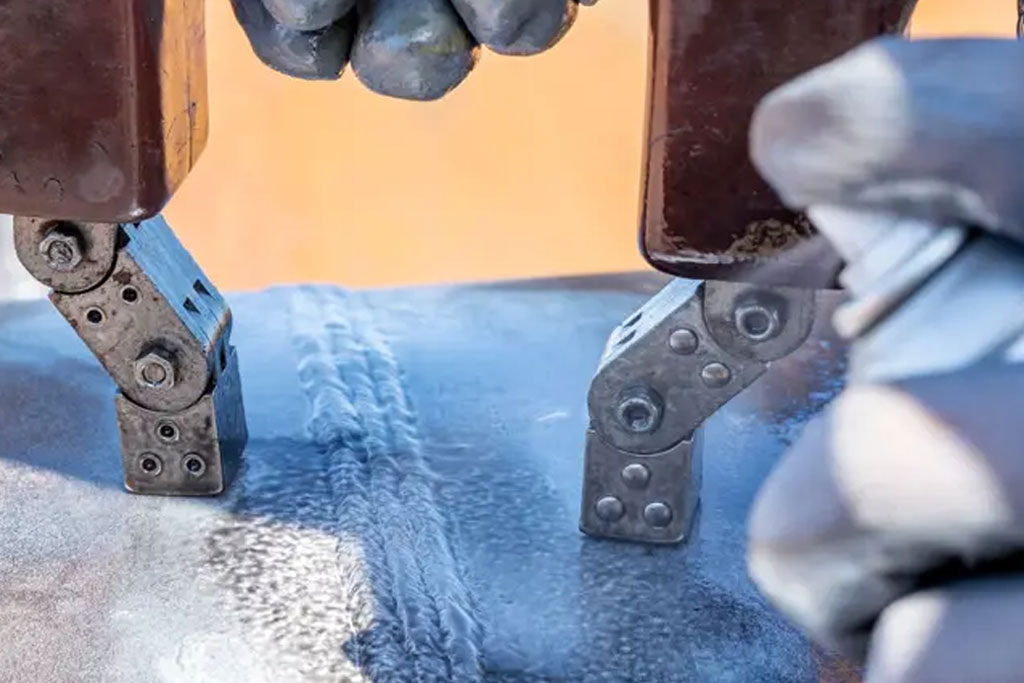
Magnetic Particle Testing (MT) is used to identify surface and near-surface defects in ferromagnetic materials. The inspection process helps reveal cracks and discontinuities that may not be visible during a visual inspection.
Positive Material Identification (PMI) is used to verify the chemical composition and material grade of alloy components. It helps ensure that the correct materials have been used in manufacturing, fabrication and installation.
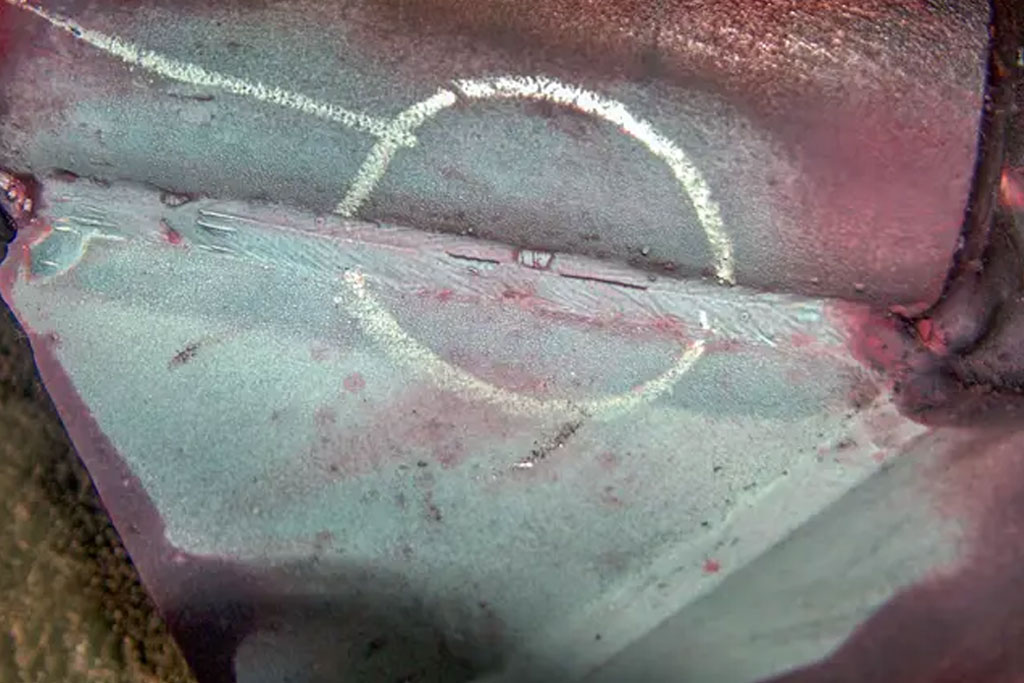
Penetrant Testing (PT) is a highly effective method for detecting surface-breaking defects in both ferrous and non-ferrous materials. A specially formulated penetrant is applied to the surface to reveal cracks and other discontinuities.
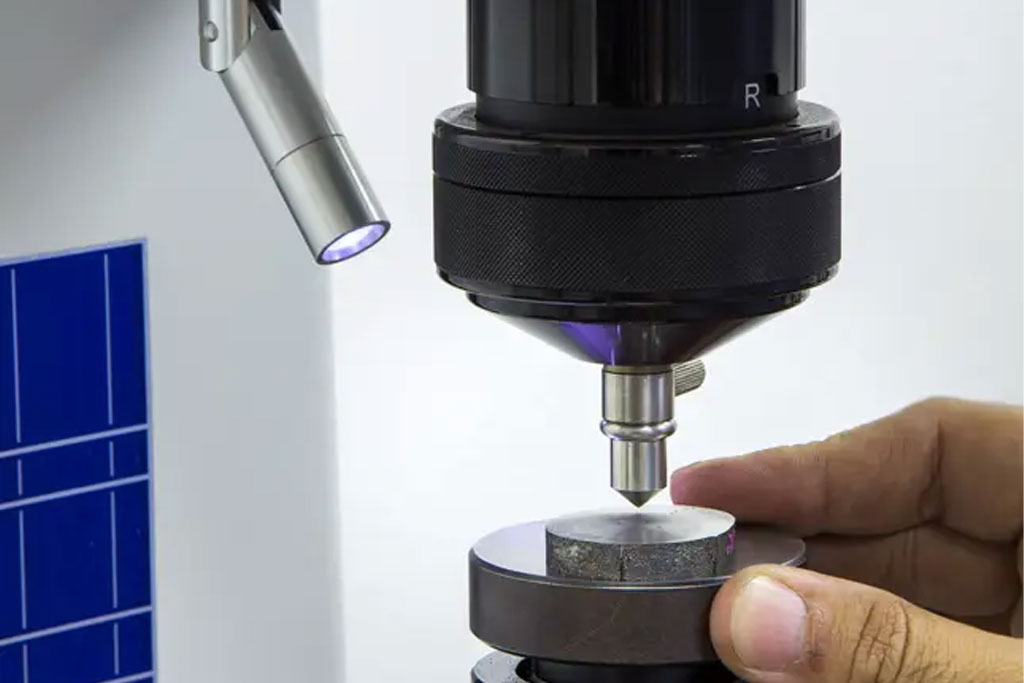
Hardness Testing is performed to determine the resistance of a material to deformation, penetration or indentation. It helps evaluate material properties and verify whether components meet required specifications.
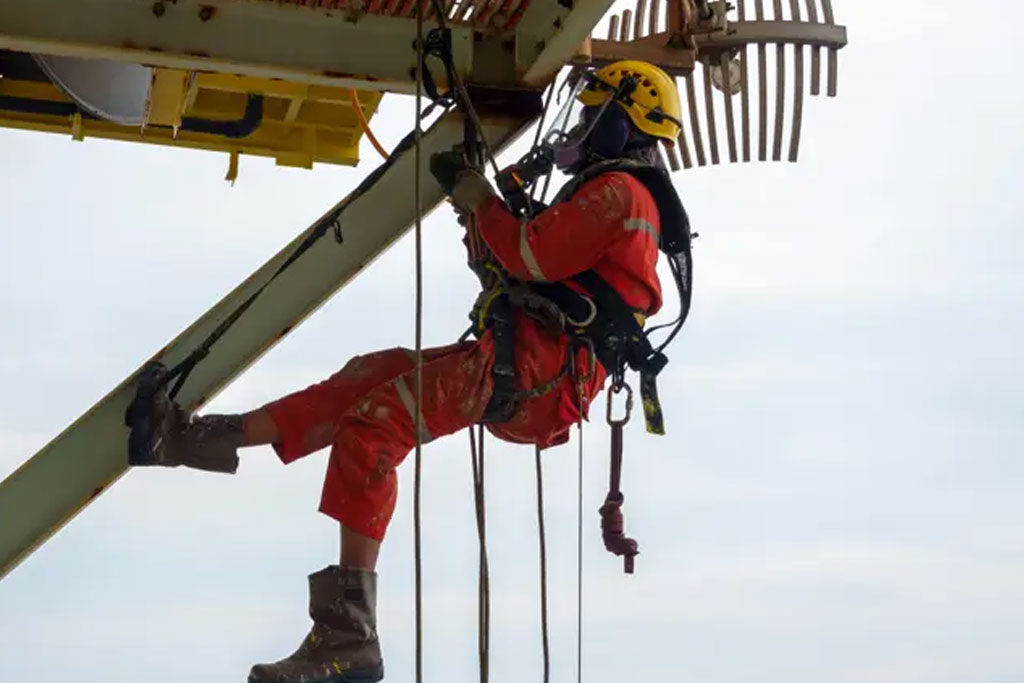
Our Rope Access Inspection services provide a safe and efficient solution for inspecting difficult-to-reach locations. This approach minimizes the need for scaffolding and heavy access equipment while allowing inspections to be performed effectively.
We also provide advanced and customized NDT solutions for complex inspection requirements. Our team evaluates each project carefully and recommends suitable testing methods based on the material, component, operating conditions and industry requirements.