
Calibration
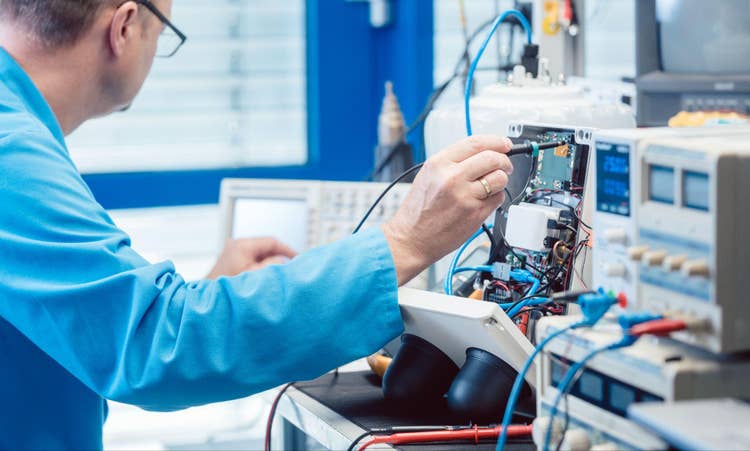
Calibration Services
At EXCEL TECH Industrial Services, we provide reliable and precise calibration services to ensure that measuring, testing, and industrial instruments deliver accurate and consistent results. Our calibration solutions help businesses maintain equipment performance, meet industry requirements, and improve the quality and reliability of their operations.
We support a wide range of industrial instruments and equipment, helping identify measurement deviations and ensuring that devices perform within the required specifications. Through professional calibration services and detailed reporting, EXCEL TECH Industrial Services helps clients maintain accuracy, safety, quality, and operational efficiency.
Key Benefits of Our Calibration Services
- Accurate and reliable measurement results
- Improved equipment performance
- Reduced measurement errors and deviations
- Support for quality control processes
- Helps meet industry standards and requirements
- Professional calibration and inspection procedures
- Detailed calibration reports and documentation
- Improved operational efficiency and safety
- Suitable for a wide range of industrial instruments and equipment
Why Calibration Is Important
Regular calibration is essential for maintaining the accuracy and reliability of industrial measuring and testing equipment. Even small measurement deviations can affect product quality, operational efficiency, and safety. At EXCEL TECH Industrial Services, we help businesses maintain confidence in their equipment by ensuring instruments are checked and evaluated for accurate performance.
Our Commitment
We understand the importance of precision in industrial operations. Our calibration services are designed to help clients minimize errors, improve measurement reliability, and maintain consistent equipment performance. With a focus on accuracy, quality, and professional service, EXCEL TECH Industrial Services provides dependable calibration solutions for a wide range of industrial applications.
Our NDT Services
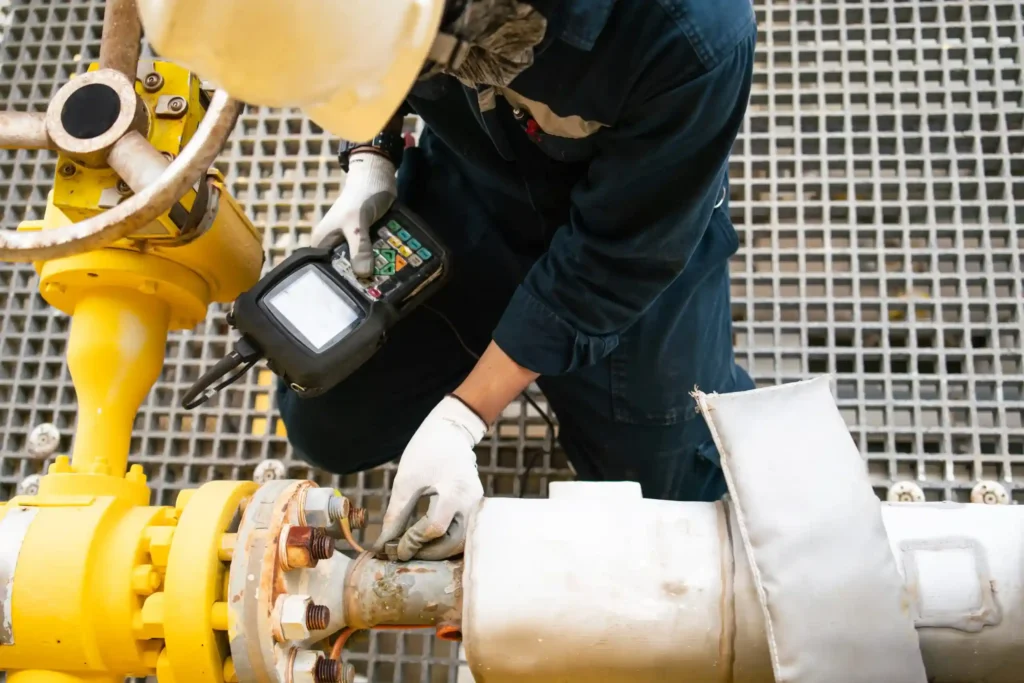
Ultrasonic Testing
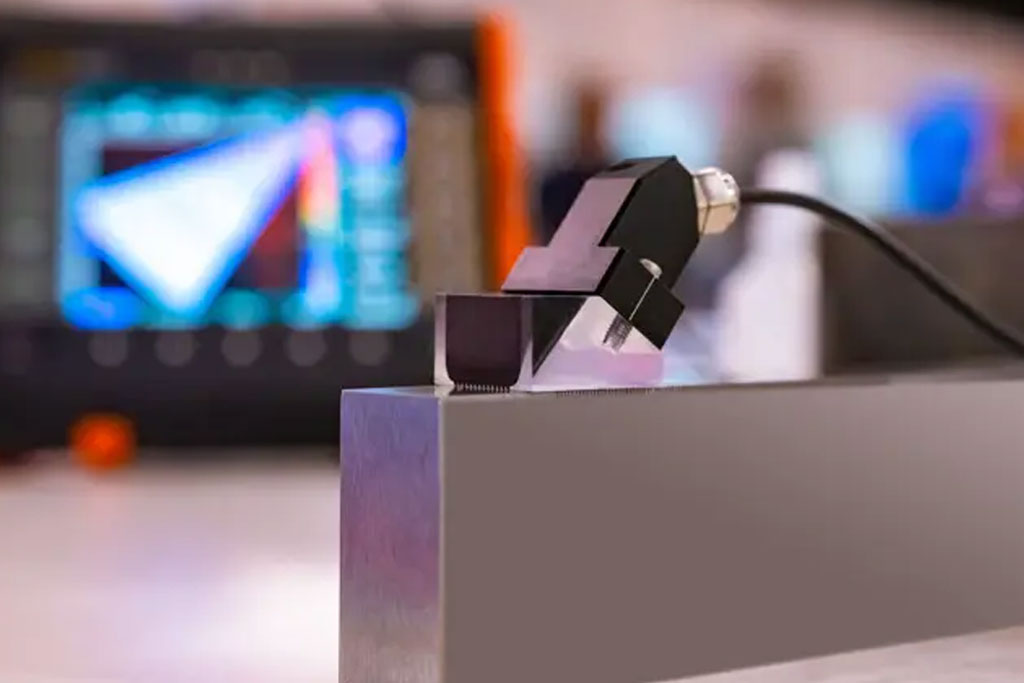
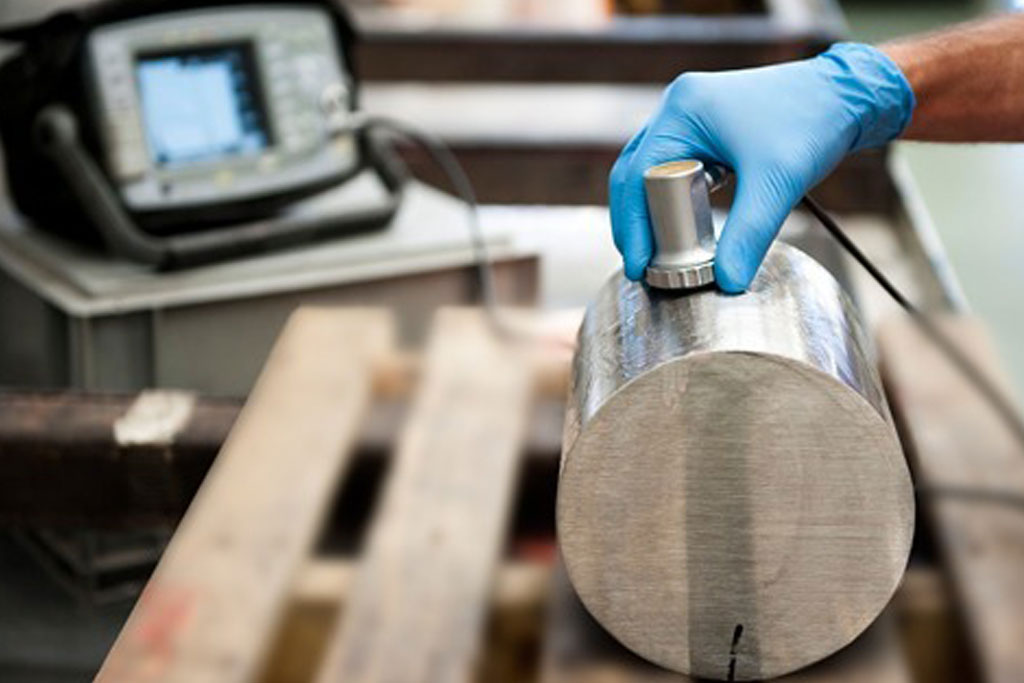
Ultrasonic Testing (UT) is an advanced inspection method used to detect internal defects and measure material thickness. High-frequency sound waves are transmitted through the test material, allowing inspectors to identify hidden discontinuities such as cracks, voids and inclusions.
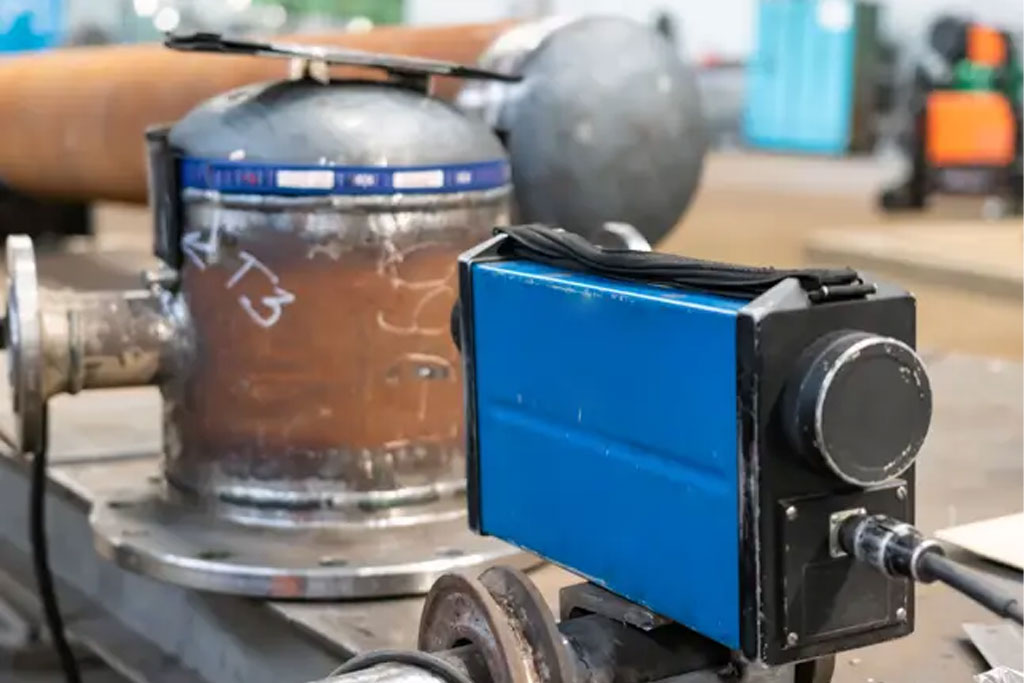
Radiographic Testing
Radiographic Testing (RT) uses radiation to examine the internal structure of materials and welded components. This method provides a detailed image of internal conditions and helps identify defects that may not be visible on the surface.
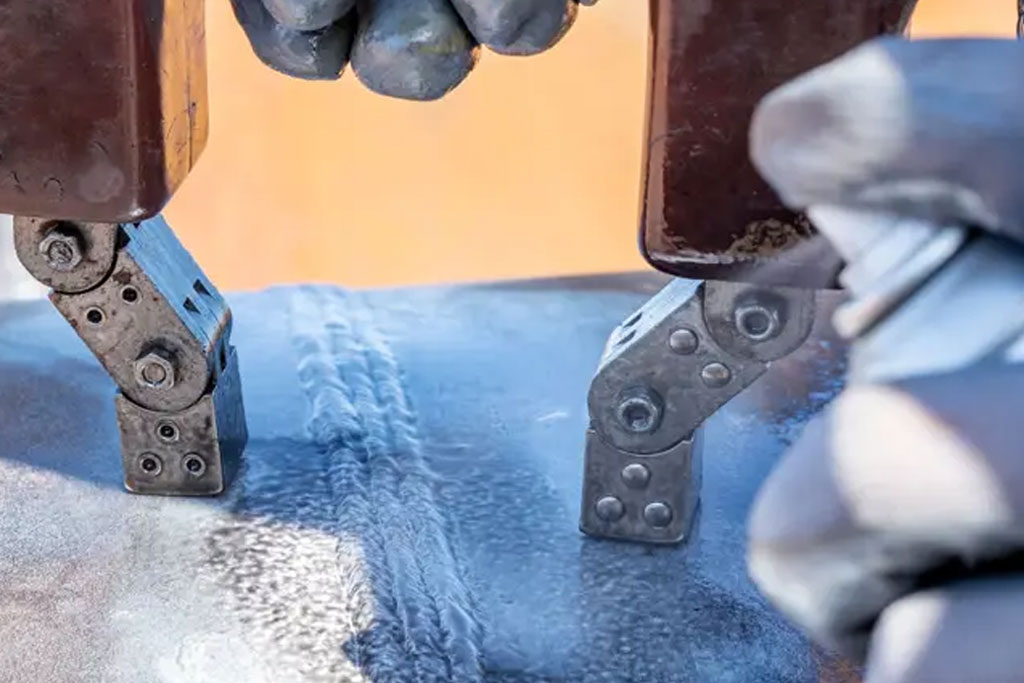
Magnetic Particle Testing
Magnetic Particle Testing (MT) is used to identify surface and near-surface defects in ferromagnetic materials. The inspection process helps reveal cracks and discontinuities that may not be visible during a visual inspection.
Positive Material Identification
Positive Material Identification (PMI) is used to verify the chemical composition and material grade of alloy components. It helps ensure that the correct materials have been used in manufacturing, fabrication and installation.

Penetrant Testing
Penetrant Testing (PT) is a highly effective method for detecting surface-breaking defects in both ferrous and non-ferrous materials. A specially formulated penetrant is applied to the surface to reveal cracks and other discontinuities.
Hardness Testing
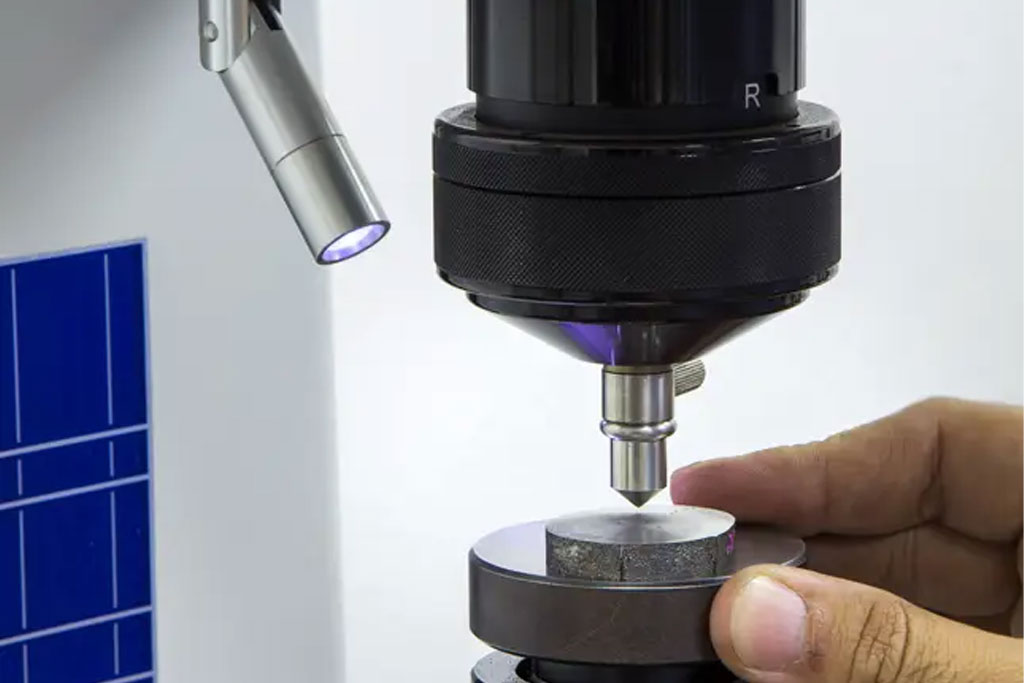
Hardness Testing is performed to determine the resistance of a material to deformation, penetration or indentation. It helps evaluate material properties and verify whether components meet required specifications.

Rope Access Inspection
Our Rope Access Inspection services provide a safe and efficient solution for inspecting difficult-to-reach locations. This approach minimizes the need for scaffolding and heavy access equipment while allowing inspections to be performed effectively.
Advanced NDT Services
We also provide advanced and customized NDT solutions for complex inspection requirements. Our team evaluates each project carefully and recommends suitable testing methods based on the material, component, operating conditions and industry requirements.